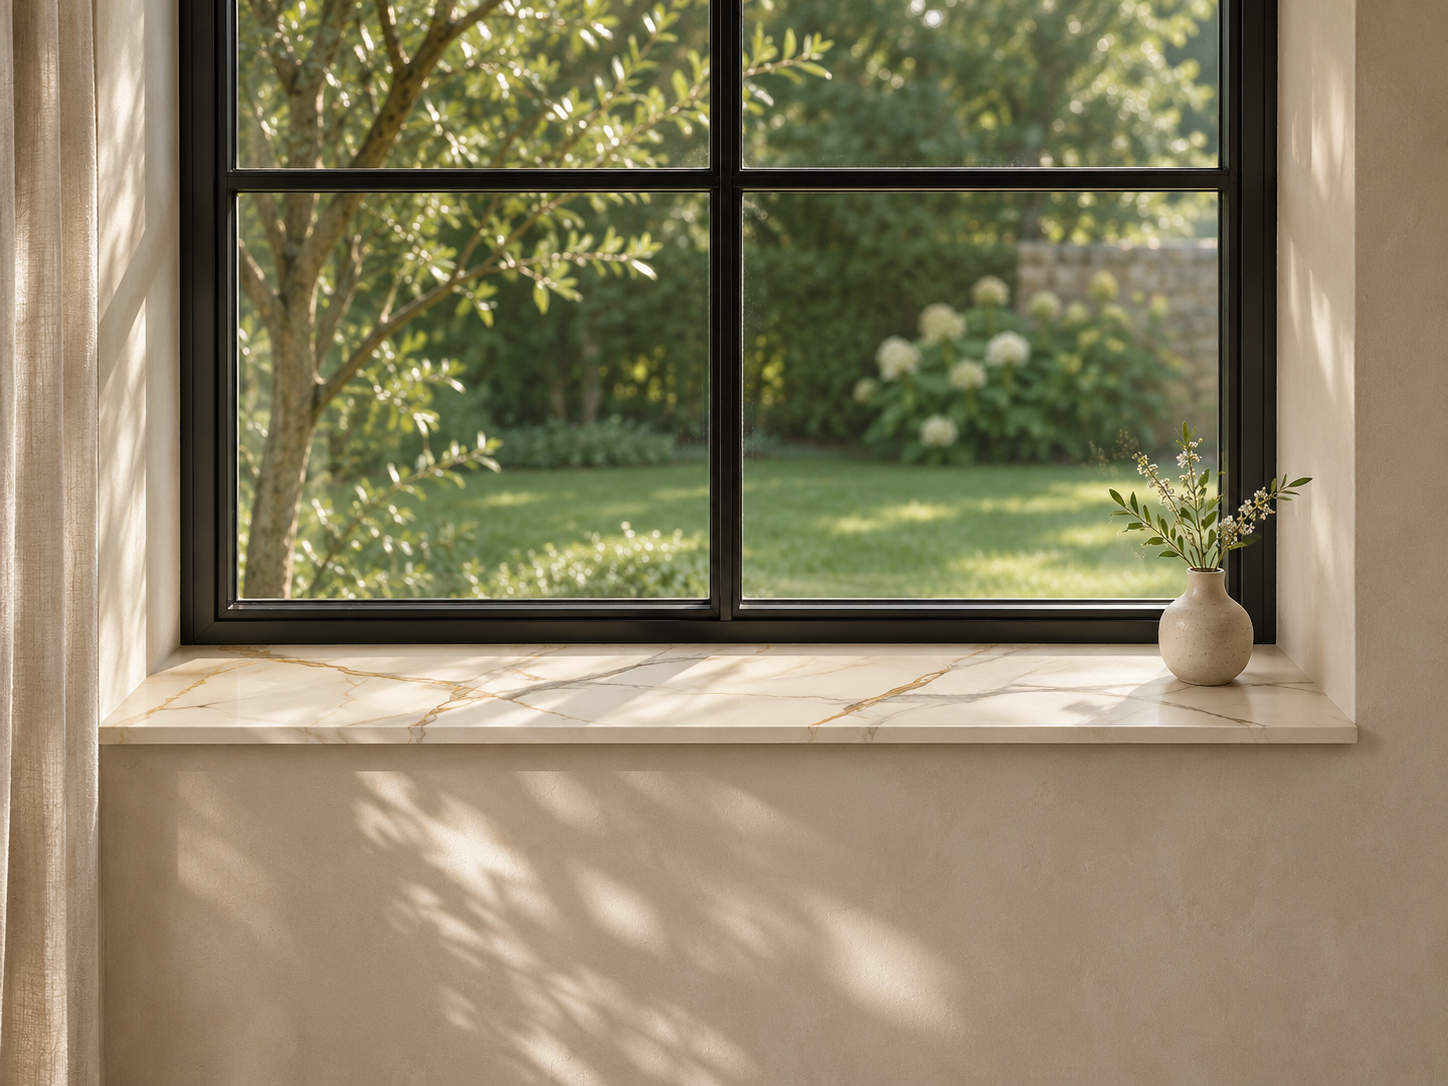
A useful window sill enquiry is more than a single width. Record each piece separately, including its depth, visible edges and any shaped ends.
Record the intended finished size
Use millimetres consistently. Label the length and depth clearly and state whether your measurement describes the opening or the intended finished sill. These are not always the same. If you are uncertain about how the piece meets the frame or wall, record that uncertainty instead of guessing a fitting allowance.
Name every window
A room-by-room list avoids confusion when several pieces look similar. For example: “Kitchen, window A — intended finished size 1450 × 250 mm, one piece, front and both ends visible.” This is an example of how to write a brief, not a recommended size for every window.
Show the edge details
Note the front edge, exposed ends, returns and notches. Record the proposed projection beyond the wall and what supports the sill. There is no universal overhang specified for our collection: the final detail needs to fit the actual installation.
Plan the design across the home
If you want matching table and window sill designs, put the same material name on both enquiries. Matching a design does not mean identical vein placement. Review the available material and cut layout before agreeing the finished pieces.
Before production
Keep initial measurements separate from the approved drawing. The final dimensions, support, fitting approach and edge finish should be agreed before cutting. The current project planner helps collect the starting information; it does not turn an initial measurement into a production instruction.
Explore our interior window sills or prepare a sill brief. For care information, see the manufacturer guide and FAQ.
By FORM & VEIN. Planning guidance for the proposed collection; availability and final specifications require confirmation.
Prepare your project brief ↗